
-
-
For more information regarding the value of a property, please contact us for a free consultation.
28 Beattie ST Guelph, ON N1H 8N1
3 Beds
4 Baths
Key Details
Sold Price -
Property Type Single Family Home
Sub Type Detached
Listing Status Sold
Purchase Type For Sale
Approx. Sqft 1500-2000
Subdivision June Avenue
MLS Listing ID X10010041
Sold Date -
Style 2-Storey
Bedrooms 3
Annual Tax Amount $5,014
Tax Year 2024
Property Sub-Type Detached
Property Description
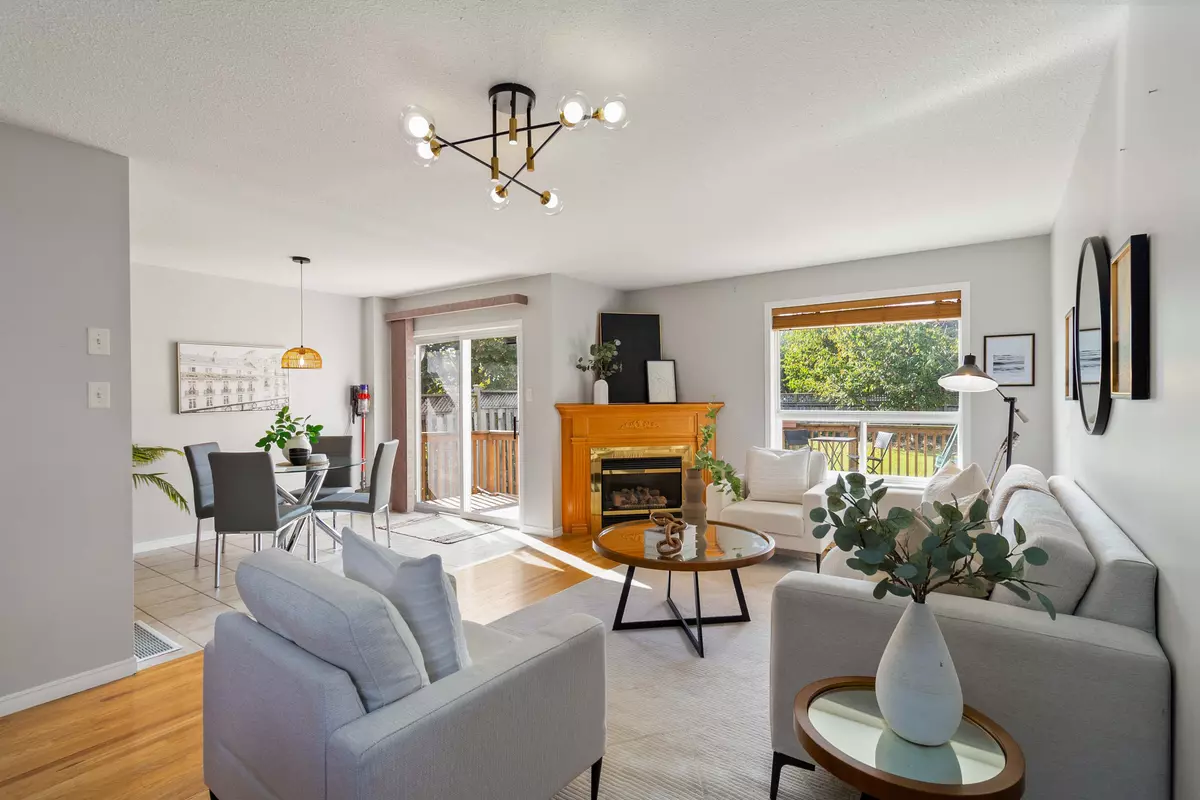
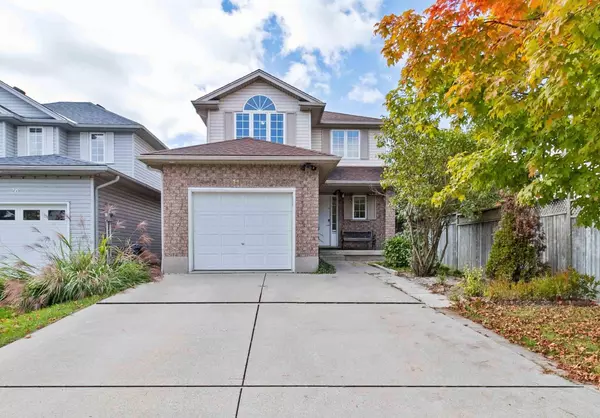
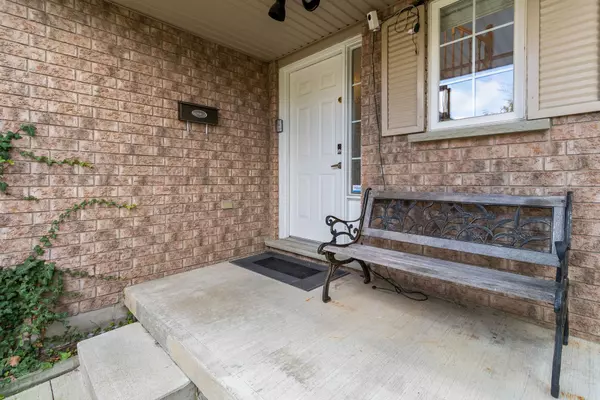
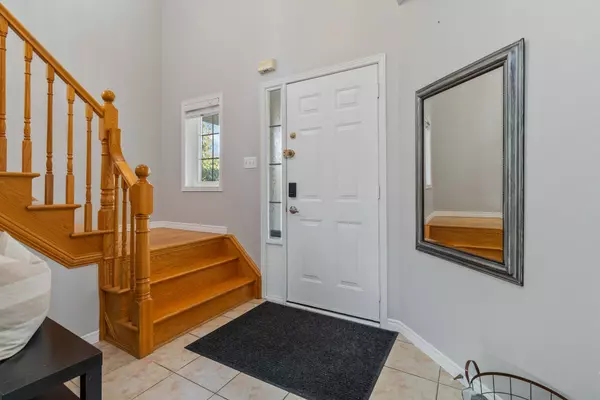
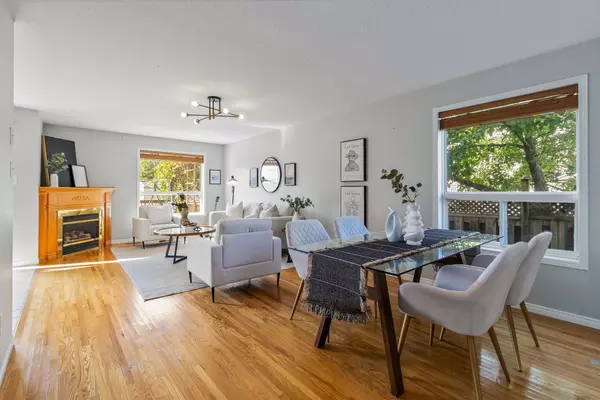
**Highly valued features at an incredible price! 3 bedrooms, 4 bathrooms, 2,055 sqft of living space, separate basement entrance with kitchenette, all on a deep 33x134 ft lot** At the end of a quiet street, just steps from Bailey's Park is 28 Beattie St. | Drive up to its durable concrete driveway fit for 2 side-by-side car parking | Be greeted by a grand foyer with 16.5 ft of open space above | Direct garage access provides added convenience | Entertaining is easy whether you gather in the open-concept living, dining and kitchen areas or in front of the welcoming gas fireplace with expansive windows framing the setting sun | Abundant kitchen cabinets to store every gadget complemented by modern stainless steel appliances | Soak in natural light from three windows surrounding the oak staircase while you head upstairs | The primary bedroom comes with a large 4-pc ensuite bathroom | Two other bedrooms for your growing family or office | A 2nd full bathroom with tub also on the upper floor is a rare find! | Finished basement with a separate entrance, a well-equipped kitchenette and a 3rd full bathroom with tub | A huge recreation/bedroom with brand new carpet is perfect for extended family | Craft a spectacular backyard oasis on the massive deck and deep backyard with lots of privacy | Walking distance to bus stop and June Avenue PS | Surrounded by shops, restaurants and big box stores like Walmart, Dollarama, Home Depot | Located in the family-friendly neighbourhood of Riverside Park | Nestled along the Speed River offering residents stunning views, recreational amenities and outdoor activities | Just 10 mins drive to Guelph University and Downtown, 30 mins to Kitchener/Cambridge
Location
Province ON
County Wellington
Area Wellington
Rooms
Family Room Yes
Basement Finished, Separate Entrance
Kitchen 2
Separate Den/Office 1
Interior
Interior Features Water Softener
Cooling Central Air
Exterior
Parking Features Private
Garage Spaces 1.0
Pool None
Roof Type Asphalt Shingle
Lot Frontage 32.55
Lot Depth 133.87
Total Parking Spaces 3
Building
Foundation Concrete
Others
Security Features Security System
ParcelsYN No
Read Less
Want to know what your home might be worth? Contact us for a FREE valuation!

Our team is ready to help you sell your home for the highest possible price ASAP
GET IN TOUCH